Sold · ITH4582
A fully renovated 3-bed with two balconies.
On the 3rd floor, with a lift and dual aspect. A living room of about 40 m², a new kitchen and new wardrobes in all three bedrooms, in the heart of Carnaxide.
On the 3rd floor, with a lift and dual aspect. A living room of about 40 m², a new kitchen and new wardrobes in all three bedrooms, in the heart of Carnaxide.
A functional layout, generous areas and excellent natural light. The renovation included a new kitchen, new wardrobes, renewed electrical and plumbing installations and air-conditioning pre-installation in the main rooms.
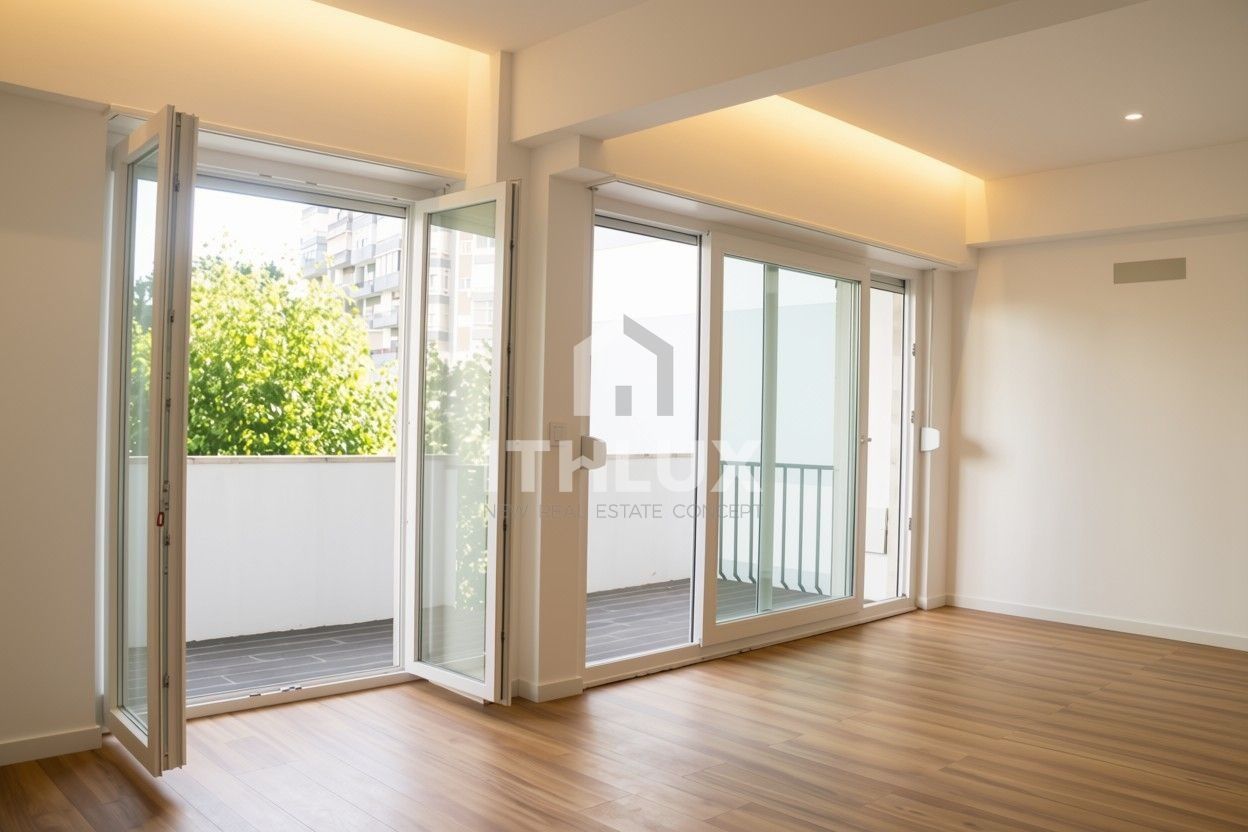
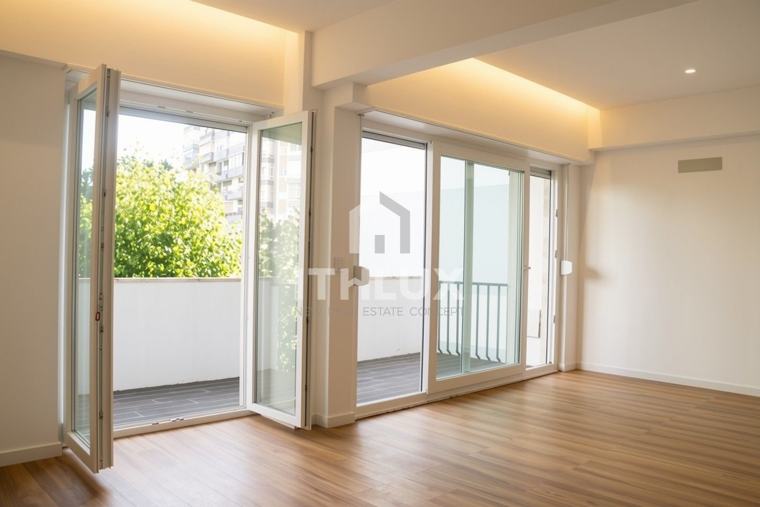 Living room with balcony access
A comfortable, bright space for living and entertaining, with direct balcony access and indirect ceiling lighting.
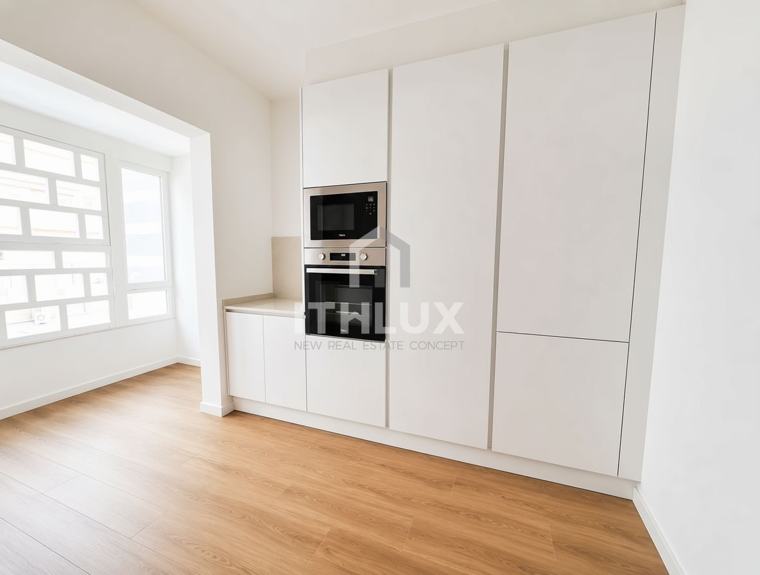 New kitchen with floor-to-ceiling cabinets
White floor-to-ceiling cabinets, a continuous worktop and new built-in appliances, with under-cabinet lighting.
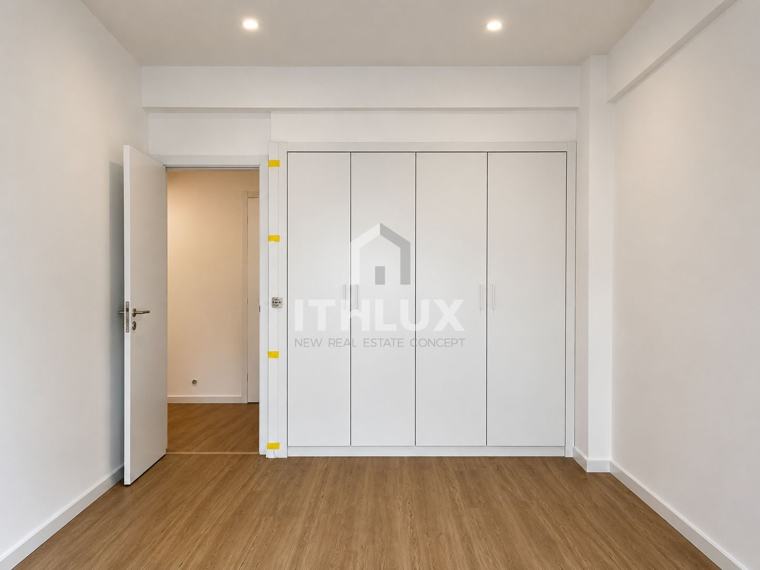 Bedroom with new wardrobes
The private area is clearly separate from the social area. All three bedrooms have new built-in wardrobes.
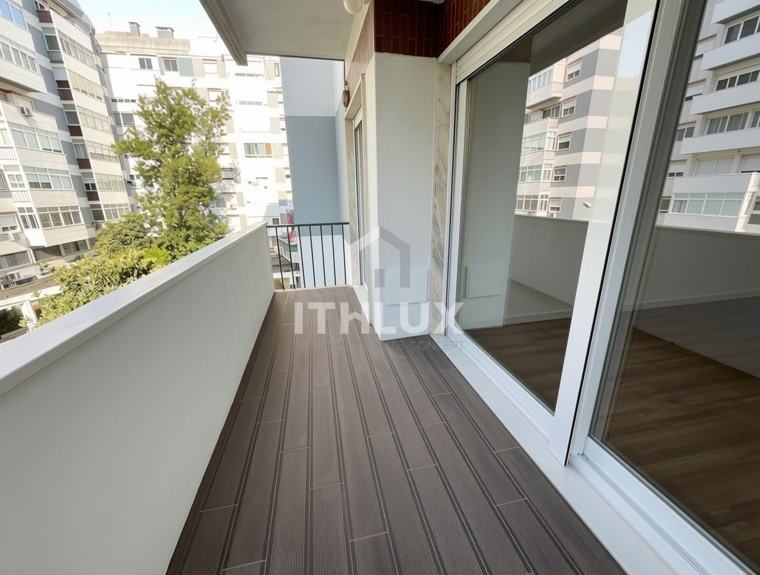 Balcony
The apartment has two fronts and two balconies, bringing light through the day and cross-ventilation.
New kitchen, new wardrobes, renewed electrics and plumbing.
Natural light and two balconies.
Generous space for living and entertaining.
3rd floor in a central part of Carnaxide.
All images are photographs of the property or its surroundings. The floor plan is indicative and areas may differ from the official property record.
| Reference | ITH4582 |
| Type | T3 |
| Gross private area | 129 m² |
| Gross dependent area | 16 m² |
| Usable floor area | 116 m² |
| Floor | 3.º |
| Bedrooms | 3 (1 en suite) |
| Bathrooms | 2 |
| Balconies | 2 |
| Living room | ~40 m² |
An established urban setting with shops, services, schools, supermarkets, pharmacies and transport nearby, and quick access to the A5, IC17/CRIL and EN117.
Get in touch to see similar properties and hear about new opportunities first.
Pedro Henrique Dias · Broker & Partner ITHLUX Lisbon, Saldanha
