For sale · ITH4601
A brand-new 2-bed with a 60 m² terrace.
Never lived in, built in 2024, in the Casas do Lago development, Serra de Carnaxide. En-suite bedroom, enclosed garage for two cars and energy rating A.
Never lived in, built in 2024, in the Casas do Lago development, Serra de Carnaxide. En-suite bedroom, enclosed garage for two cars and energy rating A.
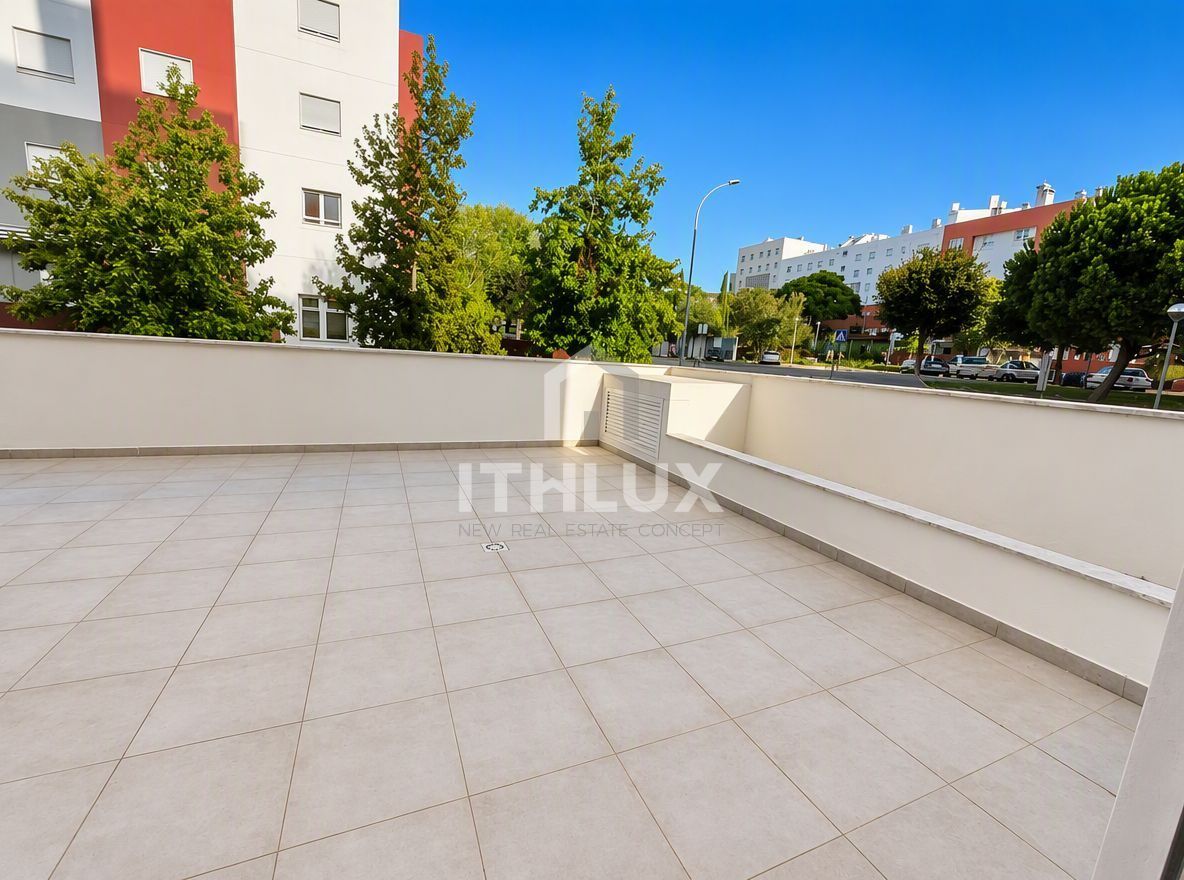
Few two-beds have an outdoor space this size. The 60 m² terrace extends the living room, in a brand-new apartment in a quiet, recent residential area with quick access to the IC19, A5 and CRIL.
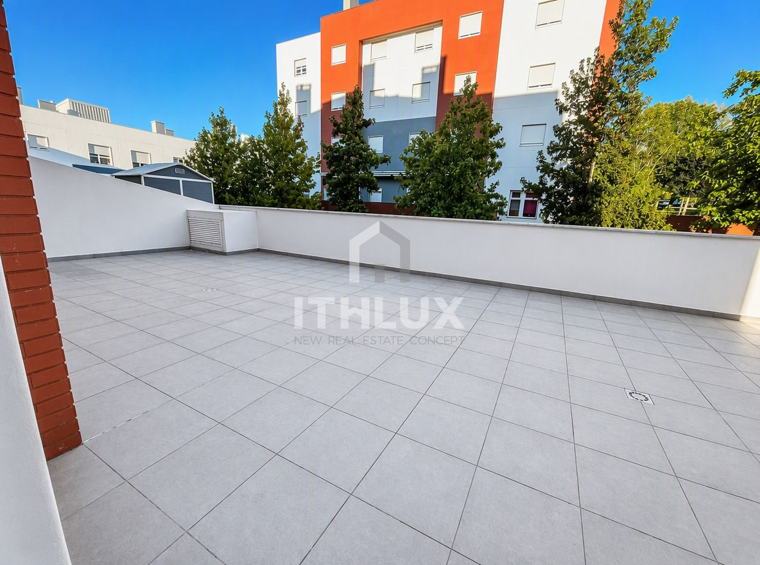 Private terrace · 60 m²
Directly accessible from the living room, the terrace lets you eat outdoors, host friends or simply enjoy a private corner, with walls for privacy.
Images with furniture and plants are virtual staging, illustrating the space’s potential.
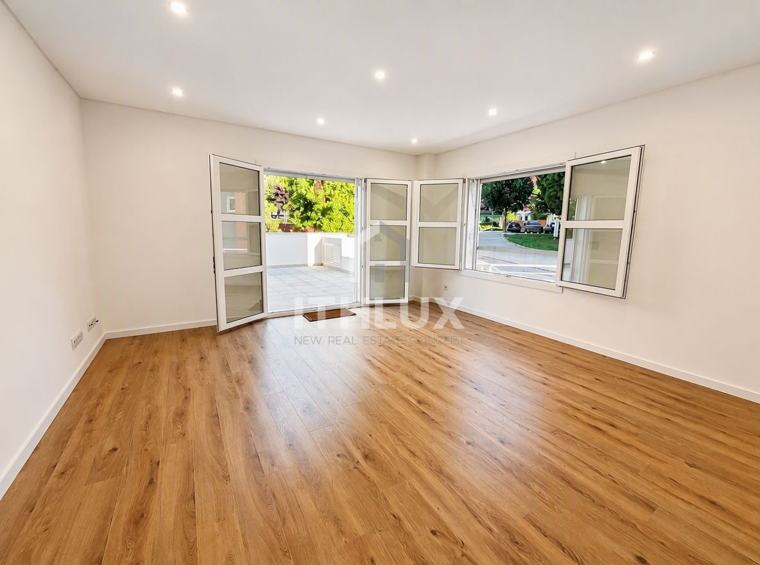 Living room opening onto the terrace
East and south exposure bring light from the morning. The living room is generous enough to separate lounge and dining areas, with wood flooring and double glazing.
900 W solar panels boost the apartment’s energy efficiency.
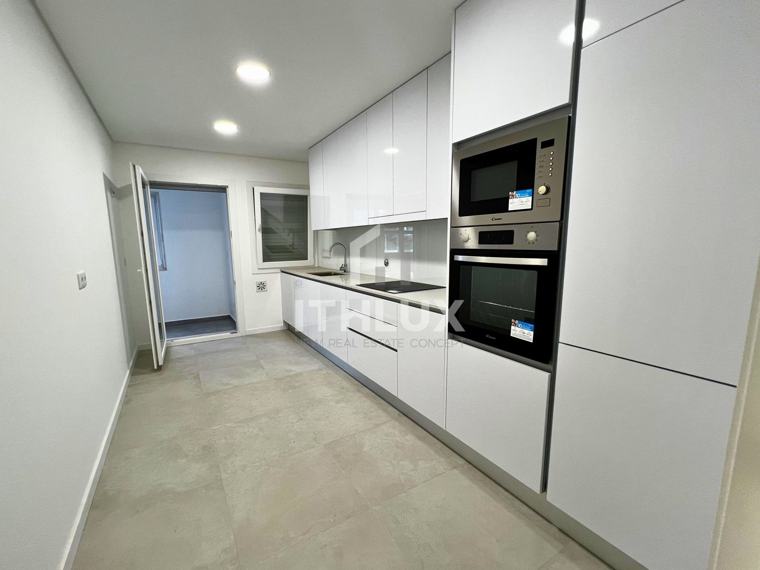 Fitted kitchen
Clean lines, a continuous worktop and built-in appliances, including oven and microwave. At the entrance, a built-in wardrobe and video entry phone.
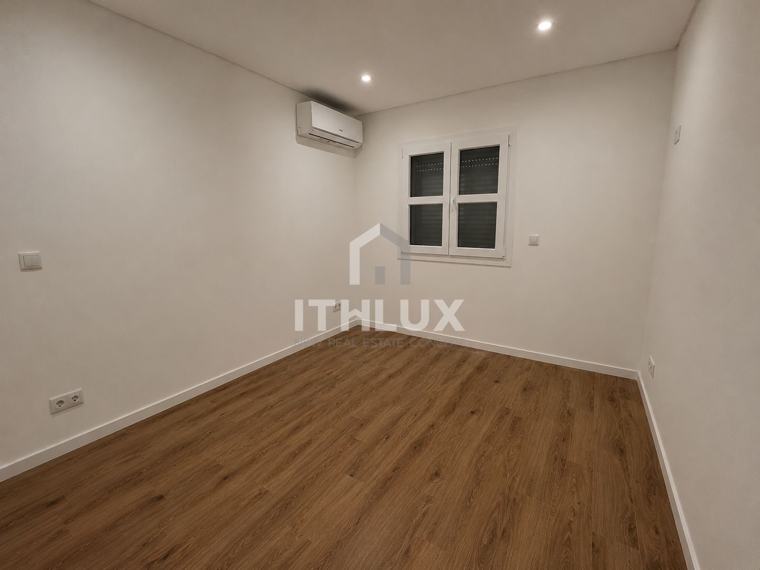 Bedroom with air conditioning
The private area is separate from the social area. Both bedrooms share a second full bathroom in light marble, and the en-suite has its own shower bathroom.
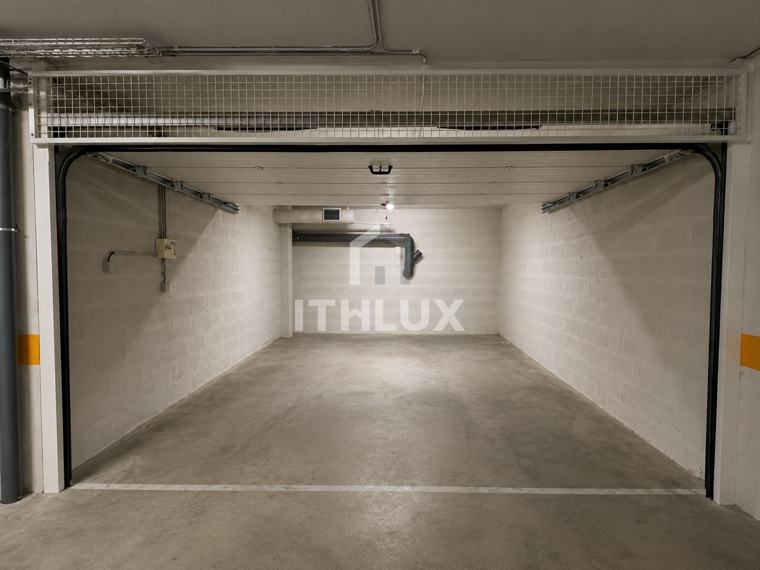 Enclosed garage · 24 m²
At 24 m², the garage holds two cars with room left for extra storage. The building has two lifts and the apartment is on the entrance floor.
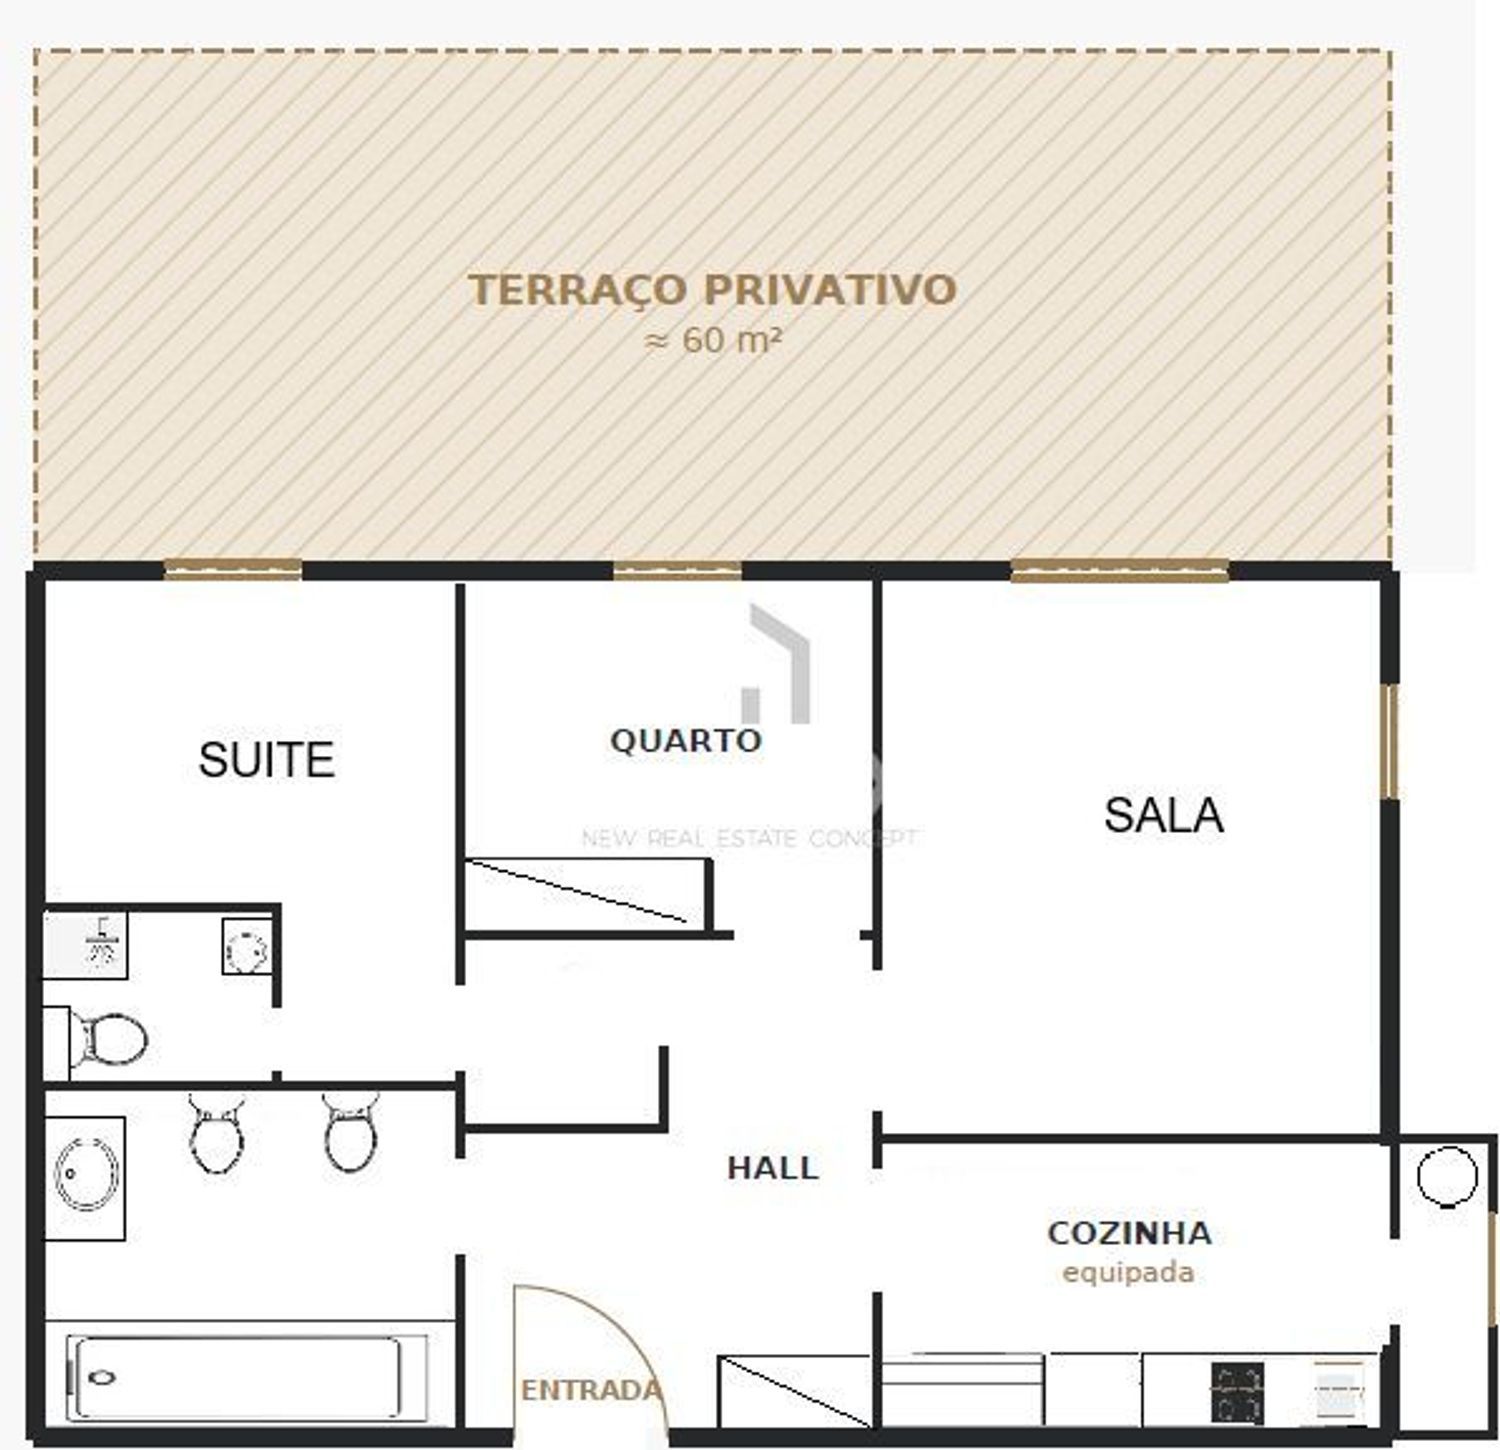 Original floor plan
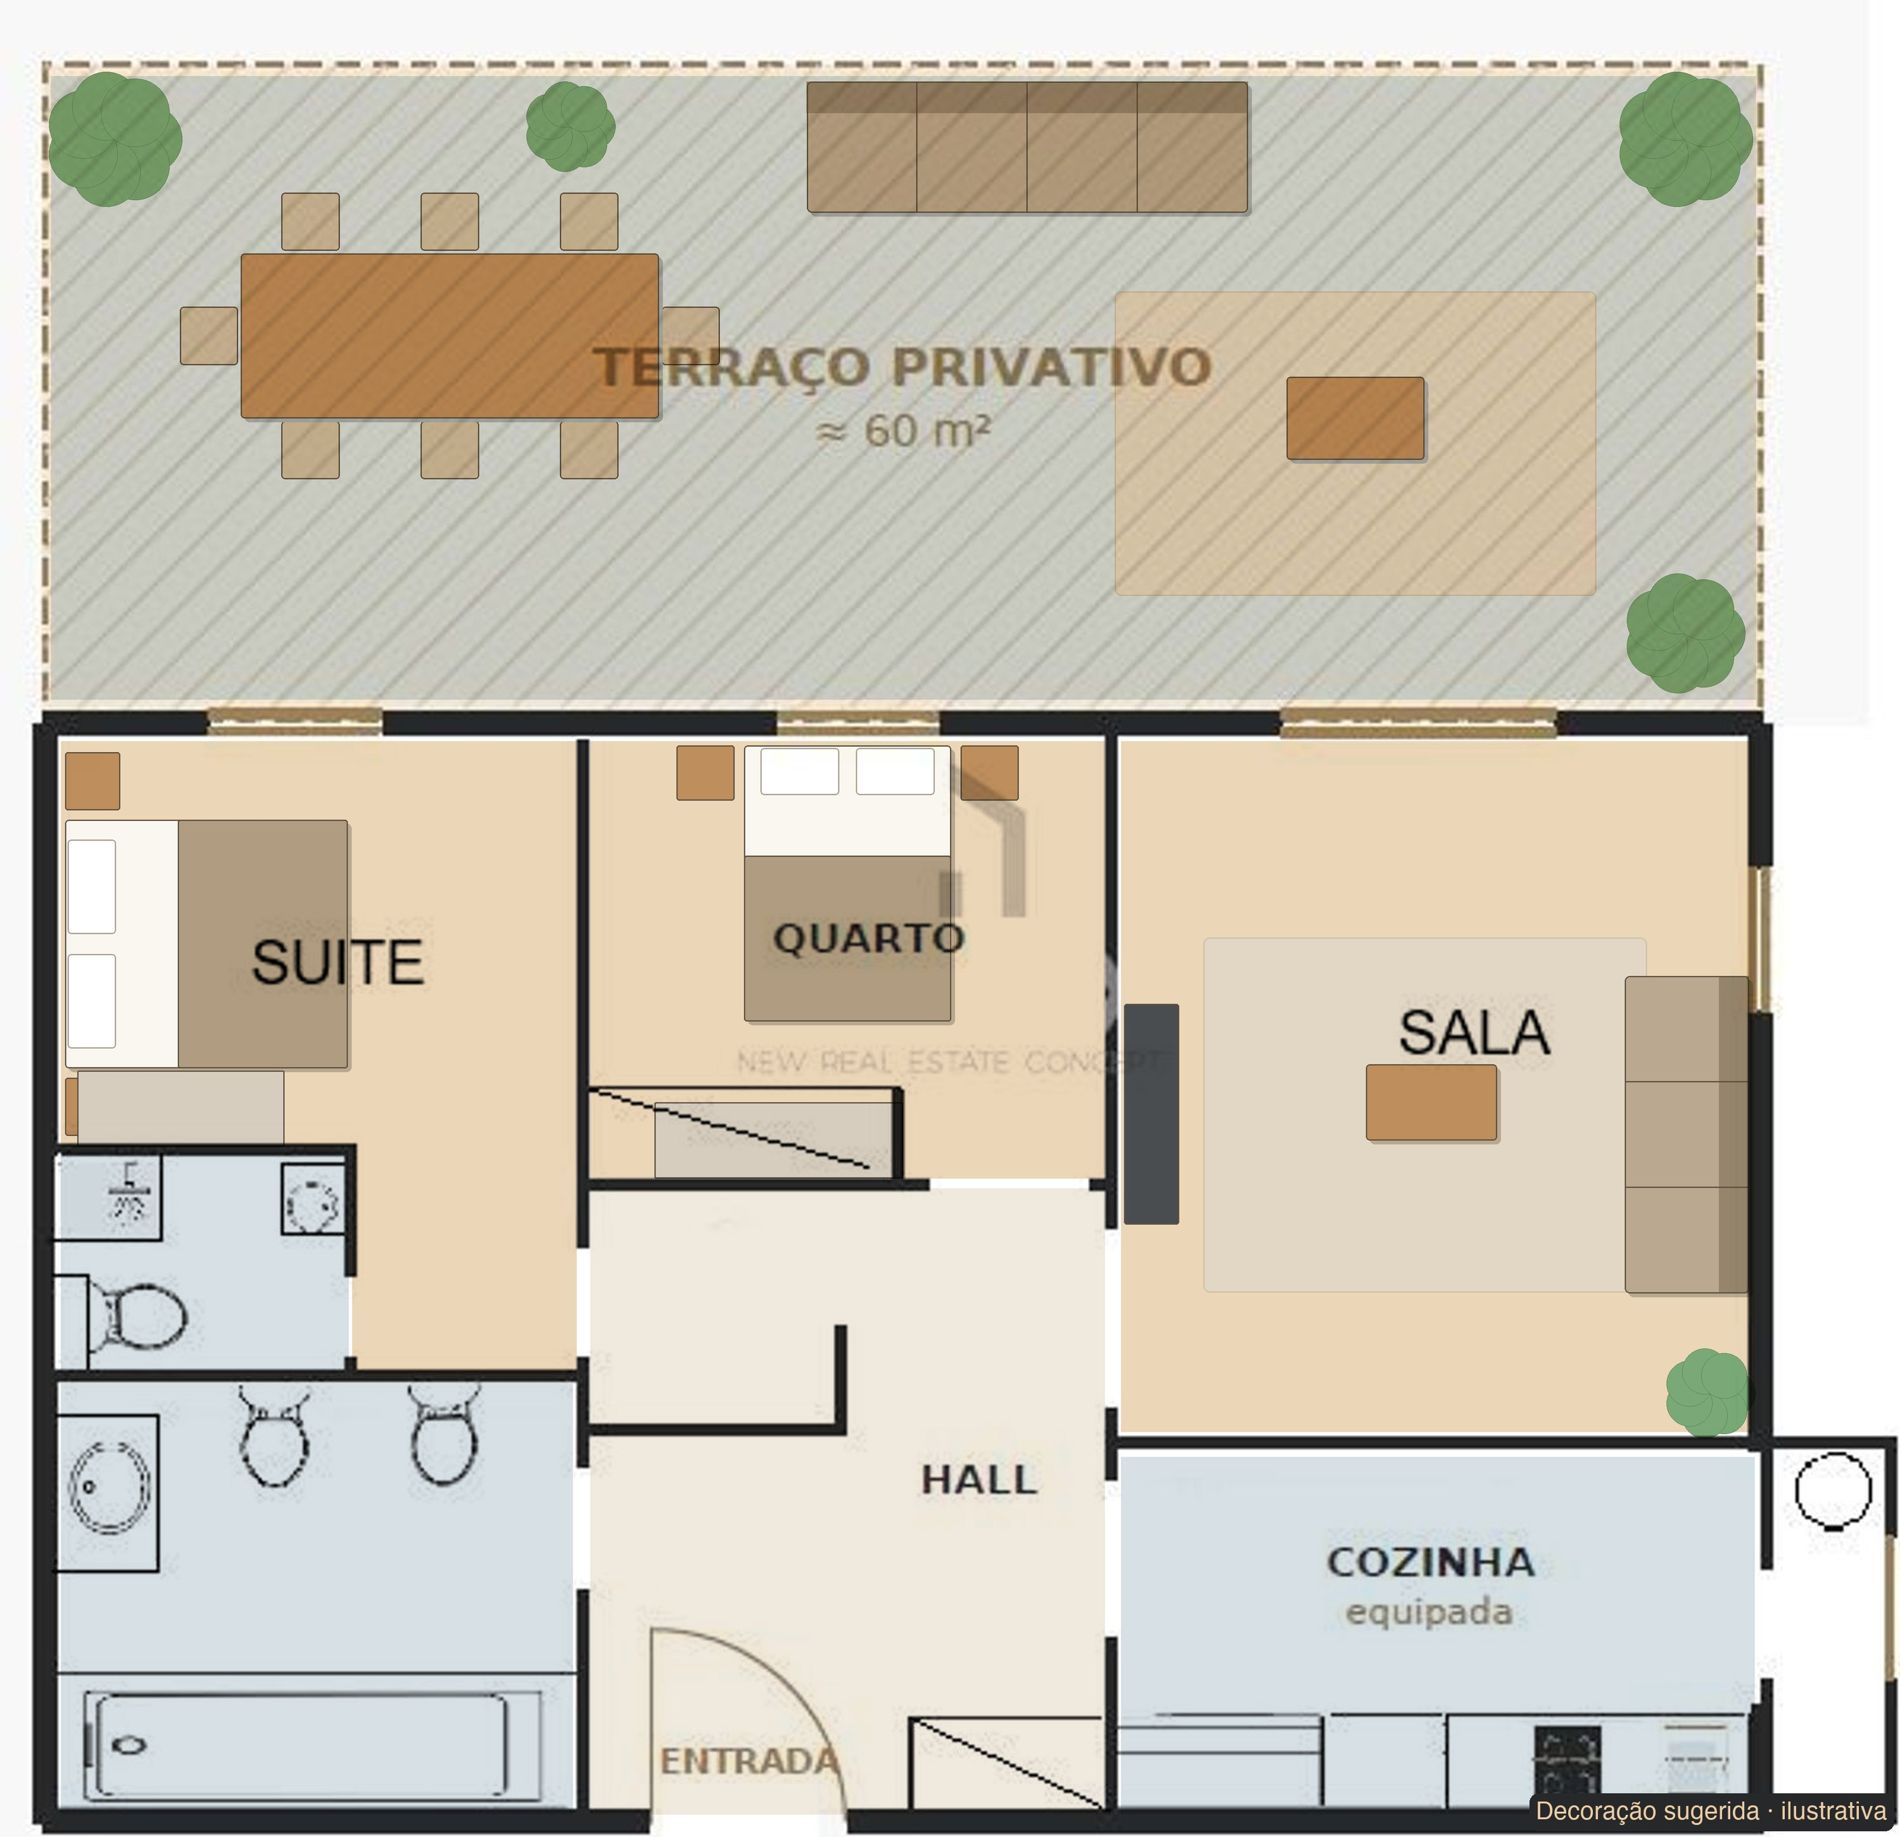 With suggested staging
The staging is an illustrative suggestion of how the space could be furnished. Furniture and sizes are indicative and are not part of the property.
A model generated from the floor plan, with the suggested furnishing. Drag to rotate, use the wheel (or two fingers) to zoom.
Illustrative, simplified representation: sizes, finishes and furniture are indicative and are not part of the property.
Private outdoor space with direct access from the living room.
Built in 2024, never lived in.
Energy rating A, double glazing and 900 W solar panels.
24 m² enclosed, with extra storage.
Images marked “Virtual staging” include digitally generated furniture and decor for illustration only. They are not part of the property. All other images are photographs of the property.
| Reference | ITH4601 |
| Type | 2-bed with en-suite |
| Interior area | 100 m² |
| Private terrace | 60 m² |
| Enclosed garage | 24 m² |
| Bathrooms | 2 |
| Floor | 0 (entrance) |
| Building floors | 6 |
| Year built | 2024 |
| Energy rating | A |
| Sun exposure | East / South |
A recent, family-friendly residential area on the border of Amadora and Oeiras/Carnaxide, with schools, supermarkets, shops, pharmacies, restaurants, healthcare and green spaces.
Indicative estimate with a variable rate and illustrative values only. It excludes insurance, fees, taxes (IMT and stamp duty) and credit assessment. It is not a financing offer; terms depend on each bank. Ask us for a personalised simulation.
Book a viewing or ask for more information about ITH4601. We reply promptly.
Pedro Henrique Dias · Broker & Partner ITHLUX Lisbon, Saldanha
